 Lynden Siding
 Birch Bay Decks Face a Different Set of Problems
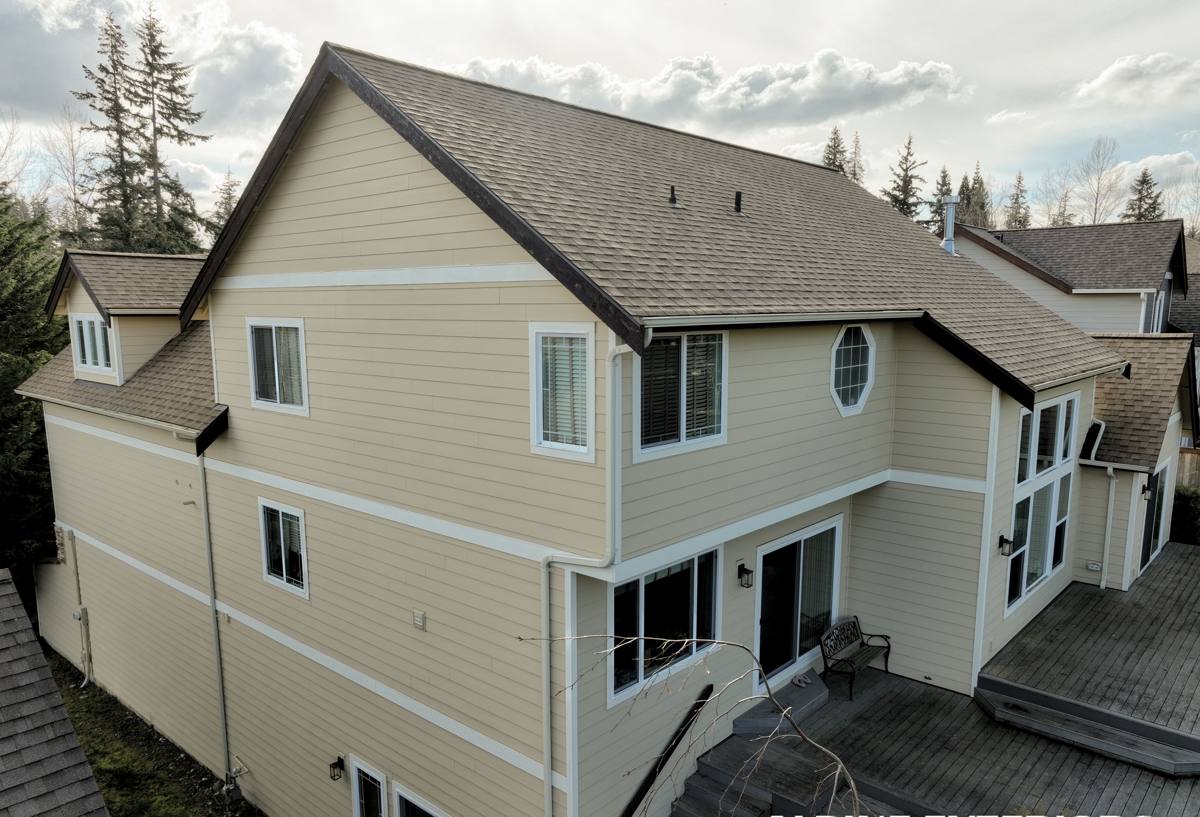
Birch Bay sits close enough to the water that a deck here deals with things a deck twenty minutes inland in Lynden never has to. Salt-laden air moves off the bay and settles on everything, including your fasteners, your railing hardware, and the underside of your decking boards. Add Whatcom County's long stretch of driving rain each fall and winter, plus the shaded, damp conditions that let moss and algae take hold on north-facing or tree-covered decks, and you have a structure that's working harder than most homeowners realize. A deck built with generic, big-box specs might look fine the first summer. By year three or four, corrosion, soft spots, and slick green boards start telling a different story.
We build custom decks for homeowners throughout the Birch Bay area, and we design every one around these specific conditions rather than a one-size-fits-all template. That means different fastener choices, different attention to drainage and airflow, and different maintenance guidance depending on how exposed your site is to wind, rain, and shade.
What a Deck Built for This Climate Actually Needs
Corrosion-Resistant Hardware
Salt air accelerates corrosion on standard fasteners, brackets, and connectors far faster than it would in a drier or more inland setting. We use stainless steel or heavy hot-dip galvanized hardware rated for coastal exposure on structural connections — ledger bolts, joist hangers, post bases — not just the visible screws. A deck is only as strong as its hidden hardware, and that's exactly the part that fails first when the wrong fasteners are used near salt air.
Drainage and Airflow Underneath
Standing water and trapped moisture under a deck are what feed moss, mildew, and eventually rot in the framing. We grade the ground beneath the deck to shed water away from the house, keep joist spacing and skirting open enough for air to move through, and avoid designs that seal off the underside completely unless a proper drainage system is built in. A deck that can't breathe underneath will stay damp long after a storm passes, which is exactly the environment moss needs.
Board Spacing and Surface Texture
Tight board gaps look clean on install day but hold moisture and debris that feed algae growth over time. We set gapping to allow water to drain through rather than pool on the surface, and for composite decking we favor grooved or lightly textured surfaces that shed water better than dead-flat, glossy boards, which get slick fast once moss spores take hold.
Choosing the Right Decking Material for Birch Bay
There's no single "best" decking material — the right choice depends on how much sun exposure your deck gets, how much upkeep you're willing to do, and your budget. Here's how the common options actually perform in a salt air, high-moisture climate like this one.
| Material | Salt Air / Moisture Performance | Moss & Algae Resistance | Upkeep |
|---|---|---|---|
| Pressure-treated wood | Good if sealed regularly; hardware is the weak point | Needs periodic cleaning and treatment | Highest — annual sealing recommended |
| Cedar | Naturally decay-resistant, but softer surface can hold moisture | Moderate; benefits from oil/sealer | Moderate to high |
| Capped composite | Excellent — resists moisture absorption | Good, especially with textured or grooved boards | Low — occasional washing |
| Uncapped composite | Fair — can absorb moisture at cut edges over time | Moderate | Low to moderate |
For homeowners in Birch Bay specifically, we lean toward capped composite for most builds because it holds up best against the combination of salt exposure and shaded, damp conditions many lots here have. That said, cedar and pressure-treated framing under a composite deck surface is still a common and sound approach — the framing lumber typically isn't visible, so the priority there is treatment and hardware, not appearance.
Cost Factors Worth Understanding Upfront
- Deck size and shape: multi-level designs or curves cost more in labor than a simple rectangle
- Material grade: capped composite typically costs more upfront than wood but less over the deck's lifetime in maintenance
- Height off grade: elevated decks require more substantial framing, footings, and stair/railing work
- Site access: steep grades, limited equipment access, or existing landscaping can add labor time
- Railing style: cable, glass, and custom metal railings cost more than standard baluster systems
- Permit and inspection requirements: vary by height, size, and whether the deck attaches to the home
The Structure Underneath Matters More Than the Surface
Footings Built for Local Soil and Frost
Footing depth and design need to account for local frost depth requirements and the soil conditions on your specific lot, which can vary block to block in this area between sandy, well-draining ground and heavier, wetter clay. We don't reuse a single footing spec across every job — we size and place footings based on what's actually under your yard.
Ledger Board Attachment and Flashing
Where a deck attaches to the house, the ledger board and its flashing are the single most common failure point we see on older decks in wetter climates. Water that gets behind an improperly flashed ledger board has nowhere to go and starts rotting the rim joist and sheathing from the inside, often long before it's visible from outside. We install proper flashing and a drainage gap at every ledger connection, full stop — this isn't an upgrade, it's a baseline requirement on every deck we build.
Framing Lumber and Protective Treatment
All structural framing gets treated lumber rated for ground contact or above-ground use as appropriate, plus joist tape or flashing on top of joists to keep fastener penetrations from becoming a water entry point. It's a small added step that prevents years of hidden moisture damage.
Railings, Stairs, and Code Requirements
Washington's adopted building code sets baseline safety requirements for residential decks, and Whatcom County enforces those requirements through its permitting process. In general terms, guardrails on elevated decks need to meet a minimum height, baluster spacing has to prevent a small child from passing through, and stair rise and run need to stay within a consistent range for safety. Exact current requirements can shift with code updates, so we confirm specifics with the local building department at the permitting stage rather than relying on memory from a past project.
Beyond meeting minimums, railing material choice matters in this climate too. Wood railings need the same fastener and sealing attention as wood decking. Metal railings should be powder-coated or otherwise rated for coastal exposure to avoid rust streaking down your deck boards within a few seasons.
Our Process, Start to Finish
- On-site consultation: we walk your property, discuss how you'll use the space, and assess sun exposure, drainage, and grade
- Design and material selection: we recommend materials and layout based on your site conditions and budget, not a default package
- Permitting: we handle the paperwork and coordinate with Whatcom County's building department where required
- Site prep and footings: proper excavation, footing placement, and inspection before framing begins
- Framing and flashing: ledger attachment, joist layout, and all moisture protection details built in from the start
- Decking, railing, and finish work: installed to shed water and resist the specific wear patterns coastal exposure causes
- Final walkthrough: we go over the finished deck with you, including basic care specific to your site's sun and moisture exposure
Living With Your Deck: Maintenance for This Climate
Even a well-built deck needs some seasonal attention in a climate that stays wet for months at a time. The good news is that a properly built deck needs far less intervention than one that was framed and fastened without local conditions in mind.
- Sweep debris off the deck surface regularly, especially under trees or in shaded corners where moss takes hold fastest
- Rinse composite decking a couple of times a year to remove pollen, salt residue, and organic buildup
- Reseal wood decking and railings on a regular schedule rather than waiting until you see graying or cracking
- Check under the deck once a year for standing water, blocked drainage paths, or signs of moisture at the ledger board
- Inspect visible hardware for early rust or corrosion, particularly on railings and stair connections
- Trim back overhanging vegetation that keeps sections of the deck shaded and damp longer than necessary
Why It Matters to Hire a Crew That Already Works Birch Bay
A contractor who builds decks mainly in drier, inland areas can still do competent framing — but they may not automatically reach for corrosion-rated hardware, design for extra drainage under the deck, or think twice about a flat, glossy composite board in a shaded spot near the water. Those aren't exotic considerations; they're just details that matter more here than they do twenty miles inland, and they're easy to skip if you're not used to building in this specific environment.
We work throughout Lynden and the surrounding Whatcom County communities, including Birch Bay, and we build every deck with this coastal, wet, moss-prone climate as the starting assumption rather than an afterthought. That shows up in the fasteners we choose, how we detail the ledger board, and how we talk to you about material trade-offs before you commit to anything.
Get a Straightforward Estimate
If you're planning a new deck or replacing one that's showing its age, we're happy to take a look and give you an honest read on what your site needs — no pressure, no upsell script. Fill out the form below for a free estimate, and we'll walk you through material options, rough cost ranges, and what a properly built deck looks like for your specific property in Birch Bay.