 Lynden Siding
 New-Construction Windows for Acme Homes, Done Right the First Time
Building a new home or an addition out toward Acme means one real advantage over a remodel: nobody has to fight an old rough opening, cut into finished siding, or work around a wall that's already had twenty years to develop bad habits. New-construction window installation starts from bare framing, which means every flashing layer, every shim, and every sealant joint gets to be done correctly from the first pass instead of patched around later. That's the upside. The catch is that a new-construction install is also a one-shot job — the siding and trim go on right behind it, and once the wall is closed up, a mistake at the window opening is buried until it starts leaking, sometimes years down the road.
Acme sits inland in Whatcom County, in the same broad marine weather pattern that shapes exterior work across this whole corner of Washington near Lynden. Salt-tinged air moves through the valley, rain comes in sideways more often than it falls straight down, and mild, damp conditions give moss and mildew a long season to work on anything that stays shaded or wet. A window that's framed and flashed for a drier climate, or installed by a crew used to a different region's weather, tends to show its weaknesses here faster than it would somewhere else. We build every new-construction window package around that reality rather than treating it as an afterthought.
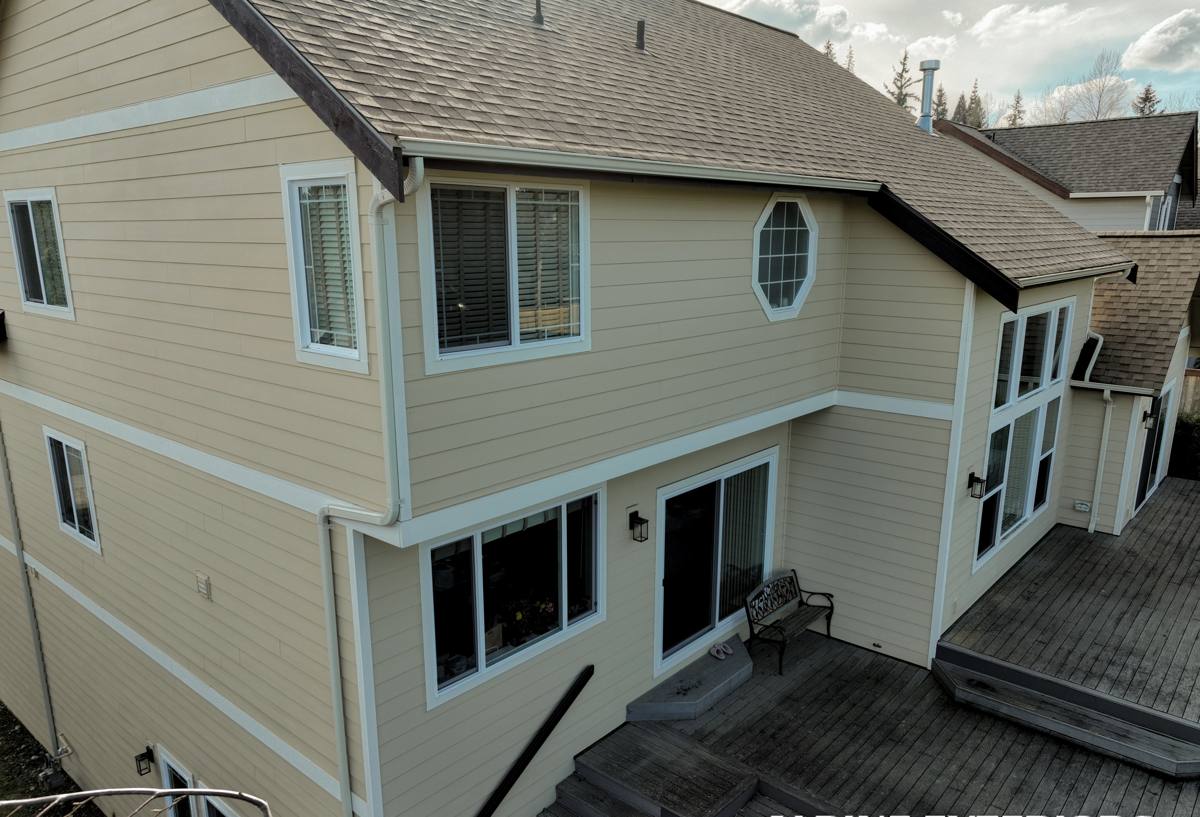
Why New Construction Is a Different Job Than Replacement
Working From an Open Rough Opening
In a replacement, we're often working around an existing window, existing trim, and siding that has to be protected or patched. In new construction, the rough opening is framed to spec, the house wrap or weather-resistive barrier isn't cut yet, and there's full access to the sill, jambs, and header before anything is closed in. That access is what makes it possible to get the water-management details layered correctly instead of retrofitted around obstacles.
One Shot at the Flashing Sequence
The tradeoff is that there's no second chance built into the schedule. On a replacement, a flashing mistake sometimes gets caught during a later re-side or repair. On new construction, the siding crew closes the wall up behind the window install, and whatever's underneath stays underneath. That's exactly why the sequence matters more here than the window product itself — a mid-grade window installed with a correct sill pan and properly lapped flashing will outperform a premium window installed out of order.
What Acme's Climate Actually Demands From the Window Package
Salt-Tinged, Moisture-Heavy Air
Even set back from open water, this stretch of Whatcom County gets a steady dose of marine-influenced, salt-carrying air. Over years, that air accelerates corrosion on lower-grade hardware, screen frames, and fasteners — something worth factoring into frame and hardware choice on a new build, since it's far easier to spec the right materials up front than to replace corroded hardware on a ten-year-old window.
Wind-Driven, Sideways Rain
Rain in this part of the valley rarely falls straight down. Wind pushes it sideways into window heads, jambs, and sills, which puts real load on the flashing detail rather than on the glass or frame. A sill pan that's pitched to drain, a head flashing that laps correctly over the weather-resistive barrier, and jamb flashing that ties in cleanly with the wall system are what actually keep water out — the window unit itself is only as good as the assembly it's set into.
A Long Moss and Mildew Season
Shaded elevations and any spot where water can sit hold moisture longer here than in a drier climate, and that gives moss and mildew a long window to work on sills, trim, and low-drainage areas. On new construction, the fix is mostly about detailing — sills that pitch outward, drainage gaps behind trim, and finish choices that don't trap moisture against wood — rather than anything that shows up as a problem on day one.
Frame and Glass Options for New Builds
New construction is the best time to think through frame material and glass package, since there's no existing frame constraining the choice the way there is in a replacement. Budget, sun exposure on each elevation, and how long the home is meant to last all factor in.
| Frame Material | Moisture & Corrosion Behavior | Relative Upfront Cost | Best Fit |
|---|---|---|---|
| Vinyl | Won't rot; performance depends heavily on weld and seam quality | Lower | Budget-conscious builds, secondary elevations |
| Fiberglass | Dimensionally stable, strong resistance to moisture and corrosion | Higher | Exposed elevations, long-term low-maintenance goals |
| Wood, clad exterior | Attractive interior wood with a protected exterior face; still needs good detailing at the sill | Higher | Homeowners prioritizing interior wood trim |
| Aluminum | Can corrode over time in salt-influenced air unless well-finished; conducts cold | Moderate | Specific architectural or commercial-style applications |
On glass, a double-pane, low-E unit is the baseline for new construction in this region, and most builds benefit from argon fill and a warm-edge spacer to cut condensation risk at the glass edge — a real concern given how often indoor humidity meets cold glass here in the wetter months. We'll walk through what actually fits the home's orientation and budget rather than defaulting to whatever's easiest to order.
The Flashing and Water-Management Sequence We Follow
This is the part of a new-construction window install that determines whether the wall stays dry for the next thirty years, and it's also the part that's easiest to shortcut when a crew is moving fast to keep a build on schedule. We don't vary this sequence to save time:
- Confirm the rough opening is square, correctly sized, and structurally ready before the window ever shows up on site.
- Install a sloped sill pan so any water that gets past the window drains back out, not into the framing.
- Set the window plumb and level, shimmed correctly so the frame isn't stressed and the sash operates smoothly for its lifespan.
- Flash the jambs and head in the correct shingle-lap order so water sheds down and out at every layer, tying cleanly into the weather-resistive barrier.
- Seal and insulate the gap between the frame and rough opening without overfilling it in a way that bows the frame.
- Coordinate the final tie-in with the siding and trim crew so the whole assembly — window, flashing, and siding — works as one system instead of three separate trades doing their own thing.
That last step is where a lot of new-construction window problems actually originate. A window crew and a siding crew that aren't communicating can each do their own piece "correctly" and still leave a gap in the water-management chain between them.
Working With Builders and General Contractors in Acme
Most new-construction window jobs out this way come through a builder or general contractor rather than directly from the eventual homeowner, and that changes how the job runs. We work off the plan set and framing schedule, confirm rough opening sizes before the windows are ordered so there's no costly mismatch on delivery day, and show up on the trade schedule at the point where the building is dried in and ready — not before, and not so late that it holds up siding and interior trades behind it. A crew that's used to that coordination keeps a build moving; a crew that isn't tends to become the bottleneck that pushes the whole schedule back.
Sizing, Egress, and Energy Code Basics
New construction also means window specs get decided before there's a finished wall to work around, which is an advantage worth using well. A few things worth confirming early with your builder or design team:
- Bedroom windows meet current egress requirements for opening size and sill height, in case of emergency exit.
- Overall window U-factor and glass specs meet Washington's current energy code for the home's climate zone.
- Window placement accounts for sun exposure on each elevation, since a south-facing wall and a shaded north wall don't always call for the same glass package.
- Rough opening sizes on the plans match what's actually framed, so windows aren't ordered against numbers that changed on site.
Why a Crew That Already Works This Part of Whatcom County Matters
Acme sits in a stretch of Whatcom County that isn't downtown Bellingham or right on the water, and that matters for scheduling and knowledge alike. A crew that's already worked new construction in this area knows what the local weather actually does to a wall assembly over time, not just in a general Pacific Northwest sense, and isn't learning that on your job. It also means fewer surprises around access, delivery logistics, and coordinating with the other trades on a build out this way. We'd rather show up already knowing the conditions than figure them out at your expense.
What to Expect From Our Process
We start with a plan review — looking at rough opening sizes, window schedule, and how the window package fits the home's orientation and energy targets. From there we confirm the order against actual framed dimensions, not just the plan set, since field measurements sometimes differ from drawings. Installation follows the sequence above, coordinated with your framing and siding schedule so there's no gap where the building sits open to weather longer than it needs to. We finish with a walkthrough on every unit — checking operation, seals, and flashing tie-in — before we consider the job done.
If you're building or framing a home in the Acme area and want new-construction windows done by a crew that already understands what this part of Whatcom County's weather asks of a wall assembly, we're glad to take a look at your plans. Reach out below for a free, no-pressure estimate — there's no obligation, just an honest look at what your build needs.